Timber Retaining Walls
Part of our Retaining Walls services — Portland, OR & the Portland metro
Start Your Project
Request a Free Quote
Free estimate on your project.
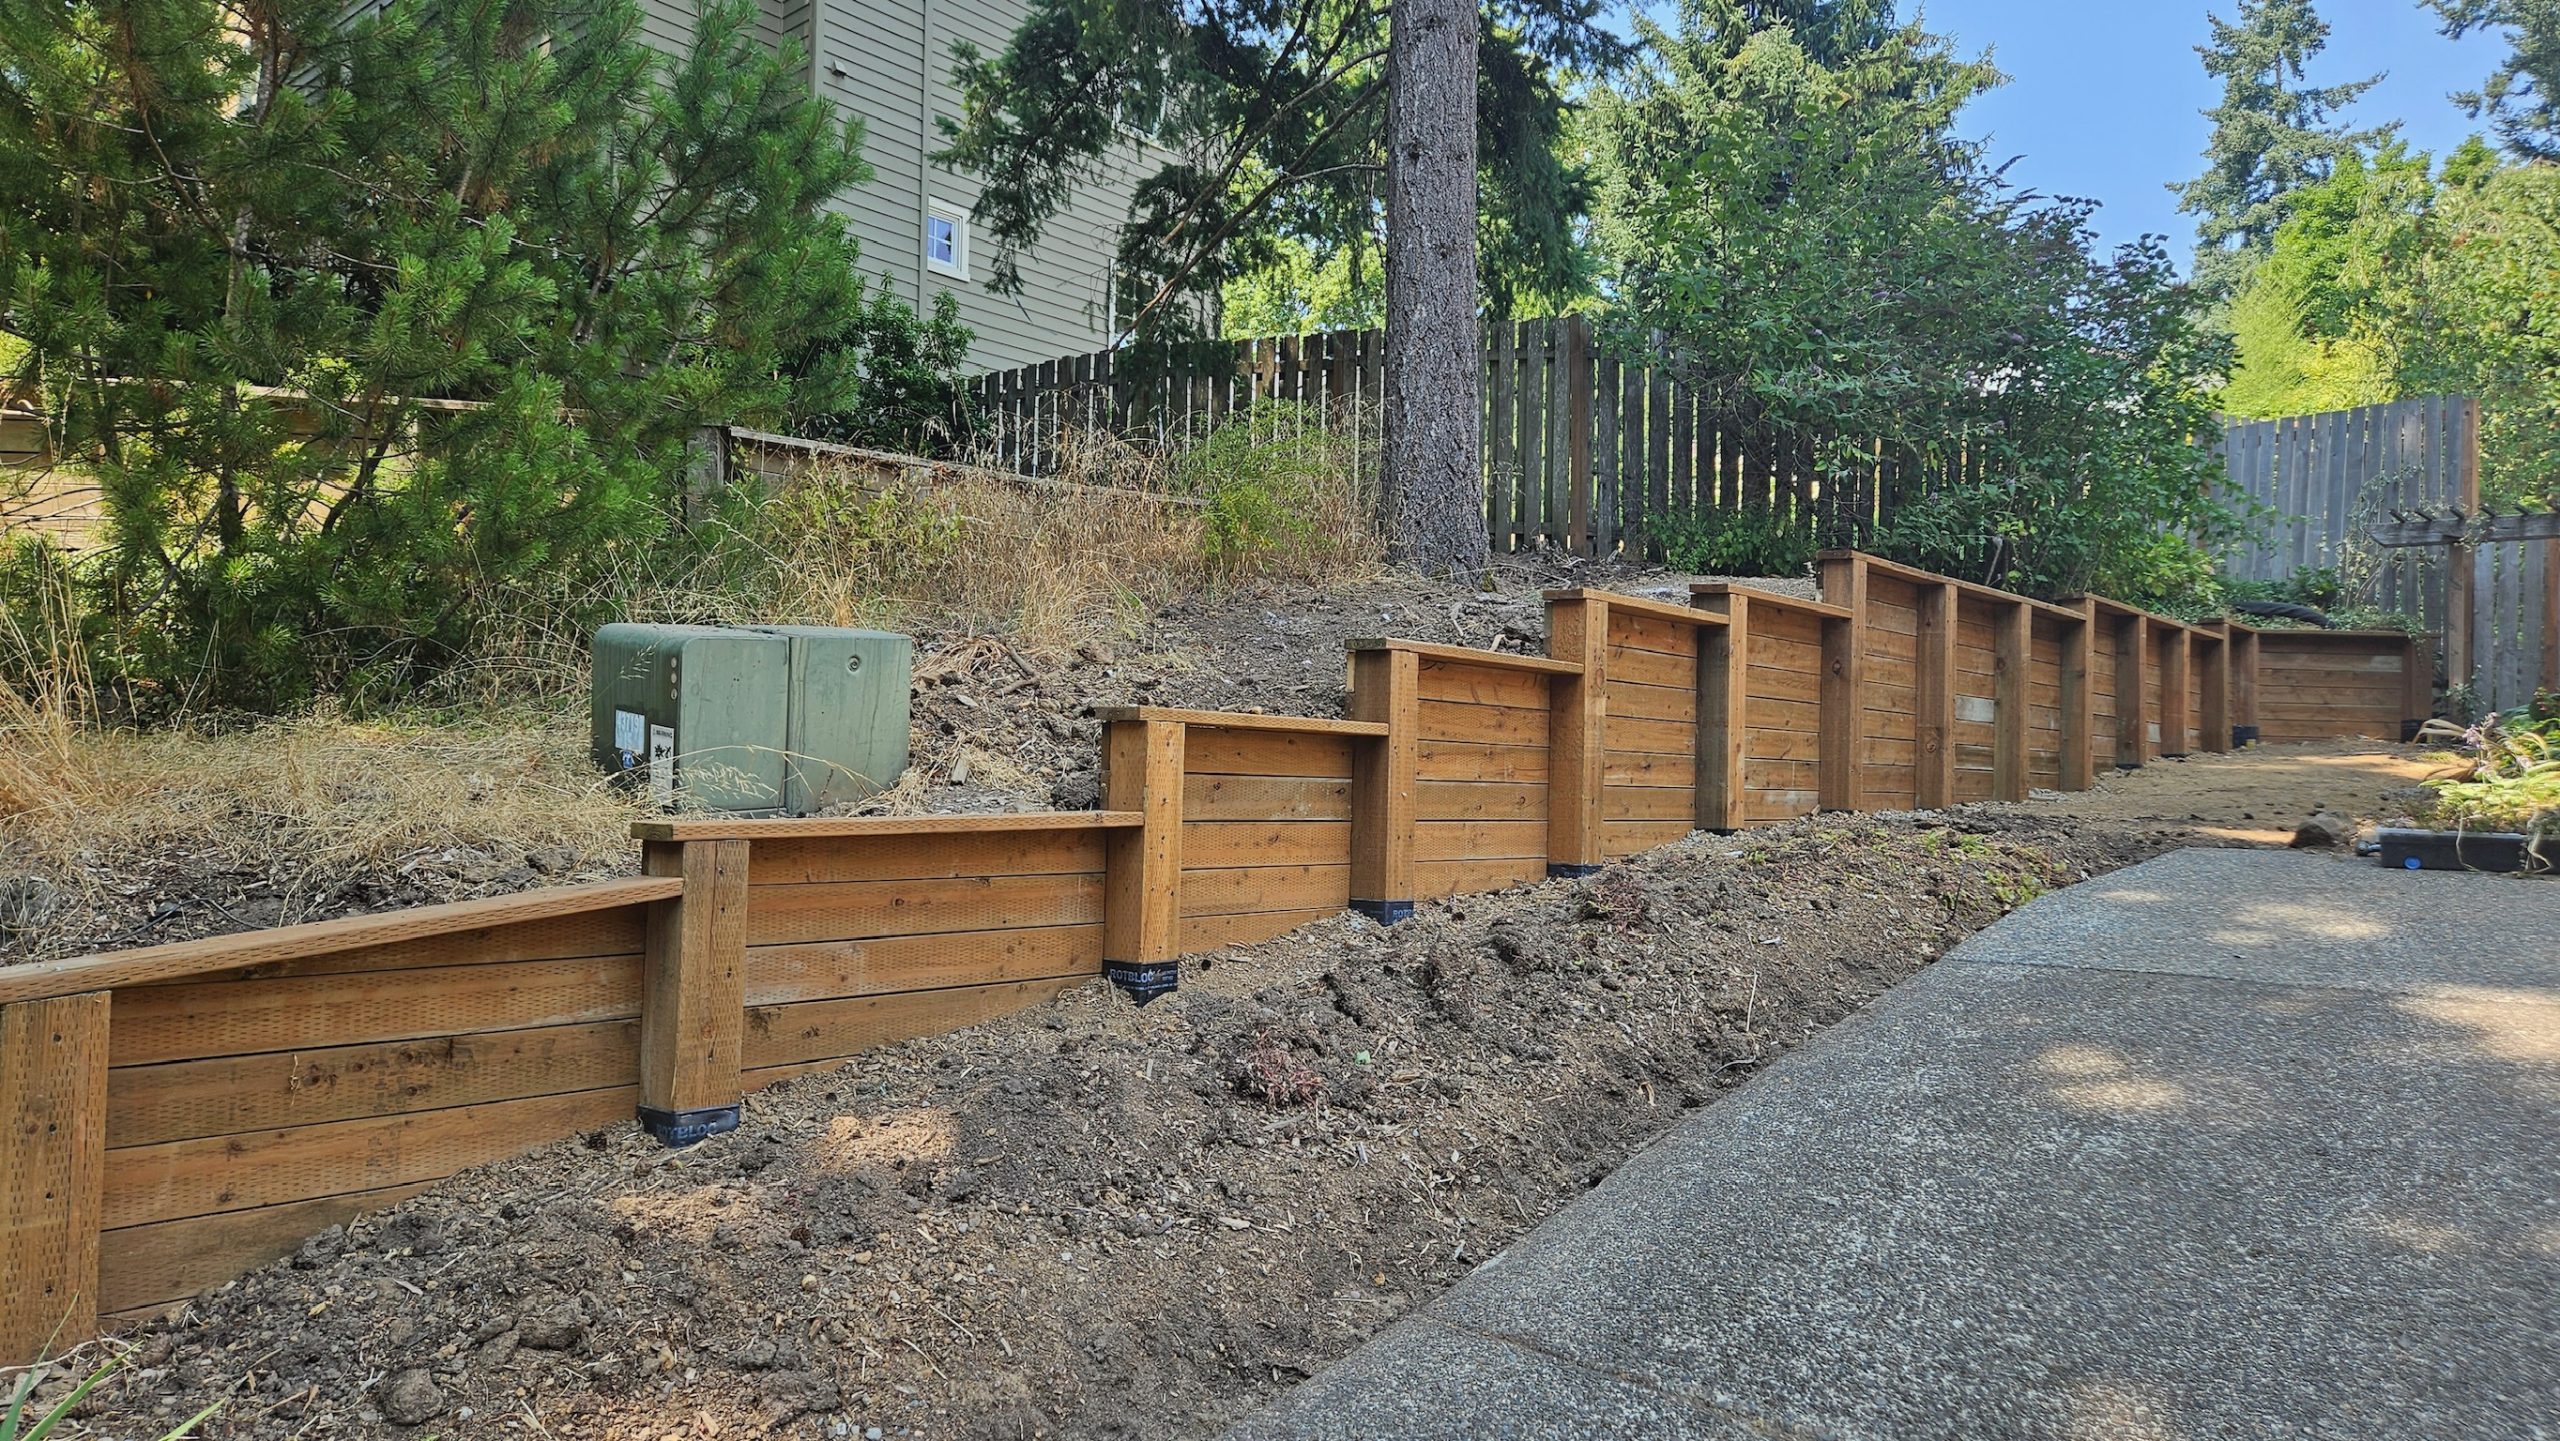
Retaining Walls
Timber Retaining Walls in Portland, OR
Timber retaining walls offer a warm, natural look at a budget-friendly price, which makes them a popular choice for lower garden walls, terraces, and raised beds around the Portland area. Built with pressure-treated lumber and proper deadmen tiebacks, a timber wall can hold a modest slope well while blending softly into a planted landscape.
Even a timber wall lives or dies by its drainage and base. We set timber walls on a compacted, well-drained base, anchor them back into the slope with deadmen and rebar pins, and build in gravel backfill and drainage so water doesn't rot the wood or push the wall out. Done right, a timber wall gives you years of natural-looking service.
Timber is best suited to lower walls; for taller structural work we'll recommend block, stone, or poured concrete. On your free consultation we'll be straight with you about whether timber is the right fit for your slope and height.
Get a Free EstimateWhat's Included
Built Right, Down to the Base
Our Work
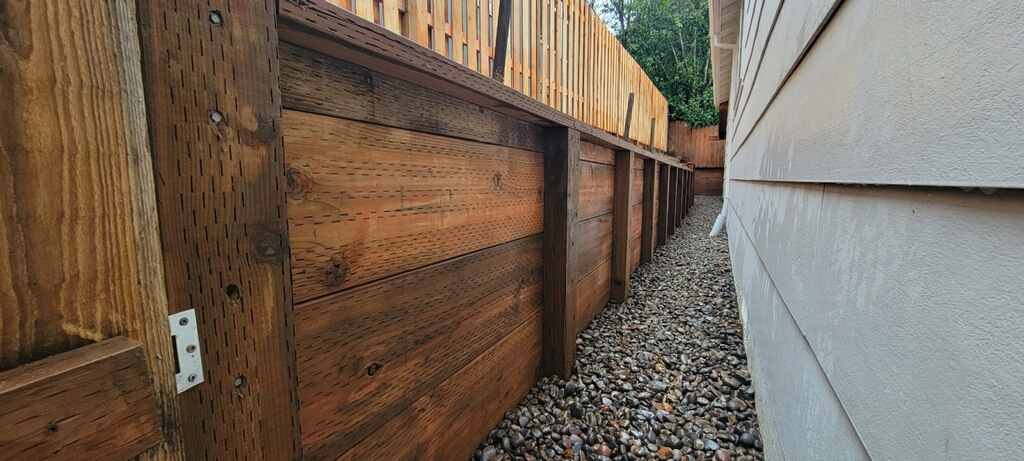
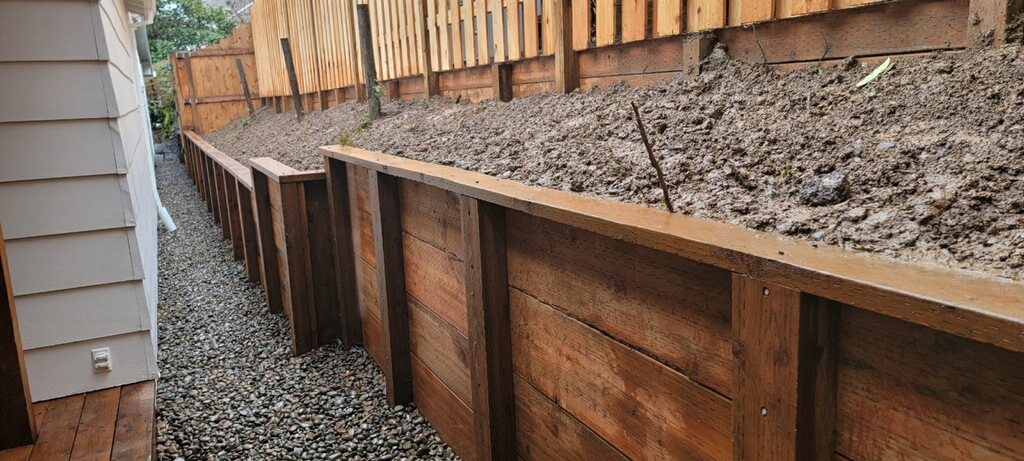
Recent Retaining Walls Projects
Reviews
What Our Clients Say
“Oregon Retaining Walls rebuilt a failing timber wall in our backyard with a beautiful tiered block wall. The crew was professional, on time, and you could tell the drainage and base work was done right. Best contractor we've worked with in Portland.”
Mark R.
Google Review
“We had a natural stone retaining wall and matching steps installed and could not be happier. They took the time to get the design exactly right, and the craftsmanship is top notch. Turned a useless slope into our favorite part of the yard.”
Jennifer L.
Google Review
“Needed a tall engineered block wall to hold back the hillside above our driveway. ORW handled the engineering and permits, built in the drainage and geogrid, and it passed inspection with no issues. Clean work and great communication start to finish.”
David S.
Google Review
“Our new boulder wall and stone steps completely transformed the front of the house and stopped the erosion we'd been fighting for years. The install was fast and clean, and it looks fantastic. Thank you Oregon Retaining Walls!”
Amanda K.
Google Review
Our Process
How We Work
Free Consultation
We meet you at your property to walk the slope, learn your goals, and talk through wall style, materials, height, and budget.
Design & Engineering
You get a clear design and a detailed written estimate covering material, height, drainage, and reinforcement — engineered where the height or load requires it, so you know exactly what to expect.
Excavation, Base & Drainage
Our crews excavate and compact an engineered gravel base, set a level leveling pad, and build in drainage — perforated drain pipe and clean gravel backfill — the parts that keep an Oregon wall standing for decades.
Build, Backfill & Finish
We set each course level and true, add geogrid reinforcement where needed, backfill and compact in lifts, cap the wall, and clean the site — then walk the finished project with you.